

Raised Access Flooring Explained
Raised Access Flooring Explained: What It Is and Why Data Centres Use It
Much of the infrastructure that keeps a data centre operating is hidden from view. Some of it may be directly underfoot.
A raised access floor can create a planned zone for power, data, mechanical services and, in some facilities, conditioned air. Its modular surface can also be opened and reconfigured as the environment changes.
In practice, the floor may need to support concentrated cabinet loads, handle rolling equipment, resist lateral movement and work with the room's cooling and containment strategy.
So, what exactly is a raised access floor, and why does its design matter?
What is a raised access floor?
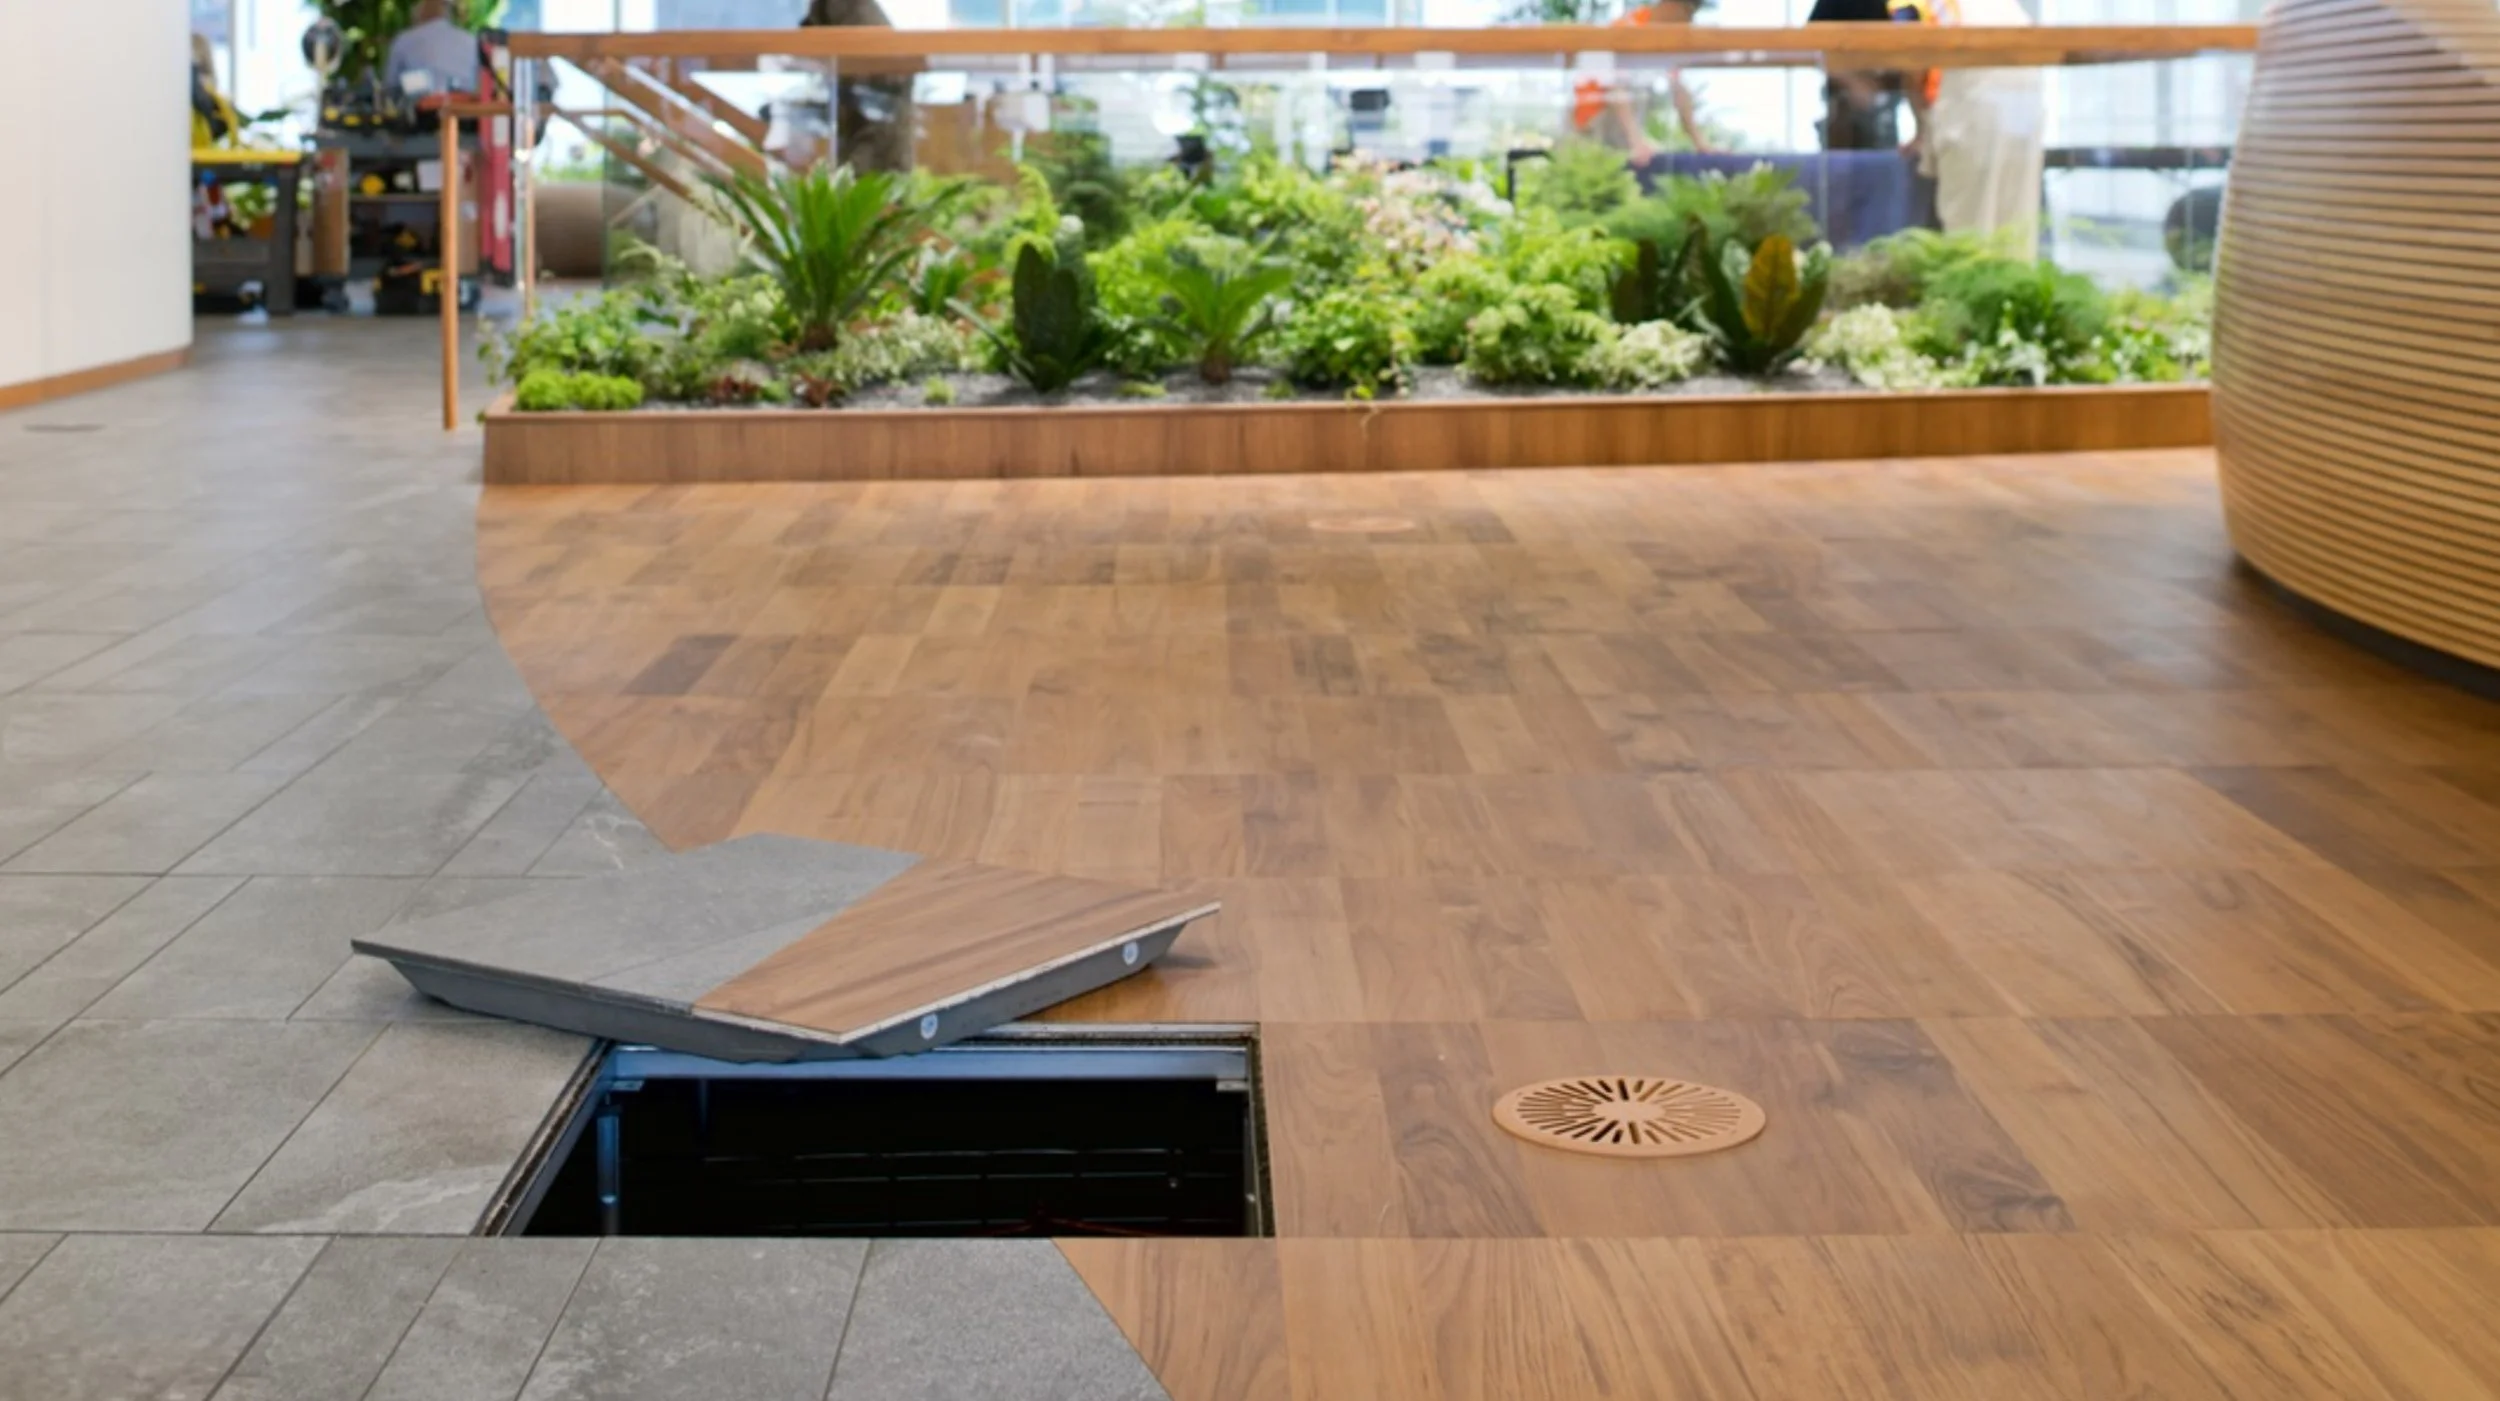
A raised access floor is a modular floor installed above the building's structural slab. Removable floor panels sit on adjustable steel pedestals, creating a concealed void between the original slab and the finished floor surface. Depending on the system and the demands of the project, stringers may connect the pedestals to add stability and resistance to movement.
The void beneath the panels is often called the underfloor plenum. It can be used to route electrical and data cabling, pipework and other services. Where the cooling design calls for it, the plenum can also be sealed and pressurised so that conditioned air is delivered through purpose-designed airflow panels or grilles.
Because the panels are modular and removable, authorised teams can access the space below without cutting into a permanent slab or opening walls and ceilings each time services need attention.
How does raised access flooring work in a data centre?
At its most basic, the system has three parts:
- the panels that form the usable floor,
- the pedestals that establish the floor height,
- and the understructure that keeps the system stable.
From there, the design can be adapted around the facility's equipment, service routes, cooling method and seismic requirements.
Depending on the application, the understructure may use systems such as CornerLock, bolted stringers or purpose-designed seismic components. The choice can affect lateral stability, performance under heavy rolling loads, finished floor height and access to the services below.
In an air-cooled data centre, the underfloor space may act as a supply-air pathway. Airflow panels are positioned where conditioned air needs to enter the white space, commonly near the server intakes in a cold aisle. When this is coordinated with hot-aisle or cold-aisle containment, it can help limit the mixing of supply air and hot exhaust air.
The floor can also provide organised access to services. Instead of treating power and data routes as fixed for the life of the facility, project teams can plan pathways below the floor and make changes as cabinet layouts or capacity requirements evolve.
Why use raised access flooring in a data centre?
1. Easier access to critical services
Data centres change. Cabinets are replaced, capacity is added, cable routes are revised and new technology arrives. Removable panels make the underfloor zone accessible for planned work, inspections and reconfiguration, subject to the facility's operational and safety procedures.
2. A structured approach to airflow
Where the floor is used as an air plenum, it becomes part of the cooling system. Airflow panels can be selected and positioned to deliver air where the equipment needs it, while dampers and containment can provide greater control. The result depends on the full airflow design, not simply on having a raised floor.
3. Flexibility as layouts evolve
A modular floor gives project teams more options when the white-space layout changes. Panels can be lifted, swapped or replaced, and service openings can be coordinated with revised cabinet positions. This can reduce the amount of invasive building work required during future upgrades.
4. Support for demanding equipment loads
Data centre equipment does not load a floor in the same way as desks and office chairs. Heavy cabinets can apply high point loads through levelling feet or castors, while installation and maintenance may introduce significant rolling loads. A properly specified system considers the complete load path through the panel, pedestal, stringer and structural slab.
Tate’s ConCore range includes several design-load classes, reinforcing why panels and understructure should be selected around the actual equipment and operating conditions.
5. A cleaner, more coordinated white space
Routing selected services below the finished floor can reduce clutter in the operational area and leave overhead space available for other infrastructure. The best arrangement is project-specific, but a defined underfloor zone can make service routes easier to organise, identify and access.
“Raised access flooring is a complete infrastructure system. Its performance depends on the panels, pedestals, stringers, fixings, airflow components, finishes and installation working together.”
Not all raised access floors are the same
It is easy to look at two finished floors and assume they are doing the same job. They may not be.
Panel construction, load rating, understructure, finished floor height, airflow characteristics and seismic performance can vary considerably. A system intended for a general office cannot automatically be treated as suitable for a critical technical environment.
Raised access floor standards, including BS EN 12825, classify and test complete floor systems against defined performance requirements. The right specification still needs to reflect the actual project, including the equipment, expected use and installation conditions.
What should be considered before specifying the floor?
Equipment loads. The design team needs accurate cabinet weights, foot or castor details, equipment positions and any future load assumptions. Point loads, rolling loads and loads experienced during construction or equipment moves should all be considered.
Floor height. The void must provide enough room for the intended services and, where applicable, airflow. More height is not automatically better. The final height has to work with ramps, doorways, adjacent rooms, containment, accessibility and the building structure.
Airflow strategy. If the underfloor void is pressurised, leakage paths, cable openings, obstructions, panel locations and open-area requirements need to be considered together. Airflow panels should respond to the actual cooling demand and room layout.
Seismic and lateral stability. In New Zealand, the understructure, anchoring and any required bracing need project-specific engineering consideration. Floor height, rolling loads and equipment restraints may all influence the design.
Service coordination. Power, data, pipework, fire systems and other trades should be mapped before installation. Poorly coordinated routes can obstruct airflow, limit access or clash with pedestals and floor penetrations.
Future change. The floor should be planned for the facility that will exist later, not only the cabinet layout shown on today's drawing. Expansion zones, alternative rack positions and likely changes in cooling technology deserve early discussion.
Does every data centre need a raised floor?
No. Some modern facilities use slab floors with overhead power distribution, overhead cabling or alternative cooling arrangements. High-density and liquid-cooled environments can also change how power, pipework and heat rejection are organised.
A raised floor is most valuable when it supports the wider design objectives. That may include accessible services, underfloor air delivery, equipment support, future flexibility or a combination of these. The decision should be made as part of the overall infrastructure strategy, rather than because raised flooring has traditionally been associated with data centres.
Why early coordination matters
Raised flooring touches almost every part of the white-space design. It has to coordinate with cabinet layouts, containment, airflow, cable routes, electrical distribution, fire systems, security, structural requirements and commissioning.
A late cabinet move can sound minor on a drawing. On site, it may place a levelling foot over the wrong part of a panel, clash with a pedestal, shift a cable opening or leave an airflow panel supplying the wrong location. One change can quickly create several more.
The earlier the access-floor specialist is involved, the easier it is to identify these interfaces while they are still lines on a plan, rather than rework in a live or nearly completed facility.
How Cemac Data Centre Solutions can help
Cemac is New Zealand’s exclusive licensed agency for Tate products, bringing more than 30 years of access-floor experience to data centre environments.
Our involvement extends beyond supplying and installing the floor. Cemac’s capabilities include BIM design and modelling, service coordination, seismic assessment and upgrade work, project management and quality assurance. We work with clients, consultants, engineers and contractors to coordinate equipment loads, pedestal layouts, service routes, airflow requirements and programme constraints before installation begins.
Whether the project is a new facility, an expansion or an upgrade to an existing environment, the aim is the same: a floor system that performs as part of the infrastructure, not simply as the surface above it.
Frequently asked questions
What is normally installed beneath a raised access floor?
The underfloor void can carry power and data cabling, pipework and other building services. In some data centres it is also used as a pressurised pathway for conditioned air. The exact arrangement depends on the facility design and the required separation between services.
Can a raised access floor support server cabinets?
Yes, when the complete system is specified for the actual loads. Cabinet weight alone is not enough. Designers should consider point loads, castors or feet, rolling loads during equipment moves, cabinet position and the structural slab below.
Does raised flooring automatically improve cooling efficiency?
No. A raised floor can support controlled air distribution, but performance depends on plenum sealing, pressure, airflow-panel selection, cable openings, obstructions, cabinet demand and containment. It must be designed and commissioned as part of the cooling system.
Can raised access flooring be installed in an existing data centre?
It may be possible, but the existing structure, available room height, equipment loads, service routes and operational constraints need to be assessed first. Retrofit work also requires careful staging to protect live infrastructure and maintain safe access.
How high is a raised access floor?
There is no single standard height for every project. The finished floor height is selected around the required service space, airflow strategy, access, adjacent levels, structural design and room layout.